
Davie pool barrier plans are easier to coordinate when the survey, pool drawings, safety form, and proposed fence all describe the same project. If the pool contractor is working from one layout and the fence installer is discussing another, the mismatch needs to be resolved before the pool barrier plans are submitted or the work is built.
For a homeowner, the useful starting point is to organize the documents and the unanswered questions. You do not need to draw the engineering plans yourself. You do need to know who is preparing them, which version is current, and whether the barrier has been included in the conversation.
This guide concerns the barrier portion of a new residential pool permit package. The Town’s new-pool checklist does not establish the requirements for every repair or fence replacement around an existing pool. If that is your project, describe the proposed work to the Building Division and ask which process applies.
The six checks below help you prepare for a discussion with your contractor, design professional, and fence installer. They cover document coordination alongside the specific items identified in the Town’s posted forms.
1. Start Pool Barrier Plans With the Survey
Locate the survey and send the complete file to the professional preparing the application. Keep its original format and identifying information available. A cropped phone image may help with an early conversation, but it may omit details the project team needs.
Davie’s Residential Pool Checklist calls for a signed and sealed survey without changing its scale. It also specifies a Survey Affidavit when the survey is more than two years old and there have been no changes to the property.
That last condition matters. Tell the project team if a patio, structure, fence, or other site feature has changed since the survey was prepared. Ask what updated information is needed instead of assuming the document is usable because you already have a copy.
Mark your questions on a separate working copy or list. For example, you might want to ask whether a line represents an easement or whether an existing fence is on your property. Let the responsible professional interpret the survey and determine the required documentation.
Keep one clear current version in the shared project folder. If an updated survey arrives, tell everyone who received the earlier file. File names that identify the document and date are more useful than several attachments all named “survey final.”
2. Check Pool Barrier Plans and Site Layout
The Town’s residential checklist calls for a site plan showing proposed work, dimensions, and setbacks, with the work areas highlighted. It also calls for an engineer-sealed plan set that notes pool-barrier requirements and a completed Pool Safety Act form.
Discuss the pool barrier layout while the pool and deck design can still be adjusted. Show the project team the route you expect people to take from the house, the proposed gate position, and the areas needed for seating and maintenance access.
An informal walk around the yard can reveal a question that is hard to notice on a small drawing. A gate may be close to a step, a proposed planter, or a path to the equipment. Identify the issue and ask the design professional and installer how to address it within the applicable requirements.
Distinguish existing features from proposed work. If the pool barrier plans rely on a wall, perimeter fence, or screen enclosure that is already there, make that clear and have it evaluated as part of the proposed arrangement. An existing structure should not quietly become part of the safety plan just because it appears in the background of a photograph.
Before pool barrier plans are finalized, ask who is responsible for coordinating the barrier details with the pool plans. If the gate or fence route changes later, the project team needs to decide what documents and approvals must be updated.
3. Match the Safety Form to Pool Barrier Plans
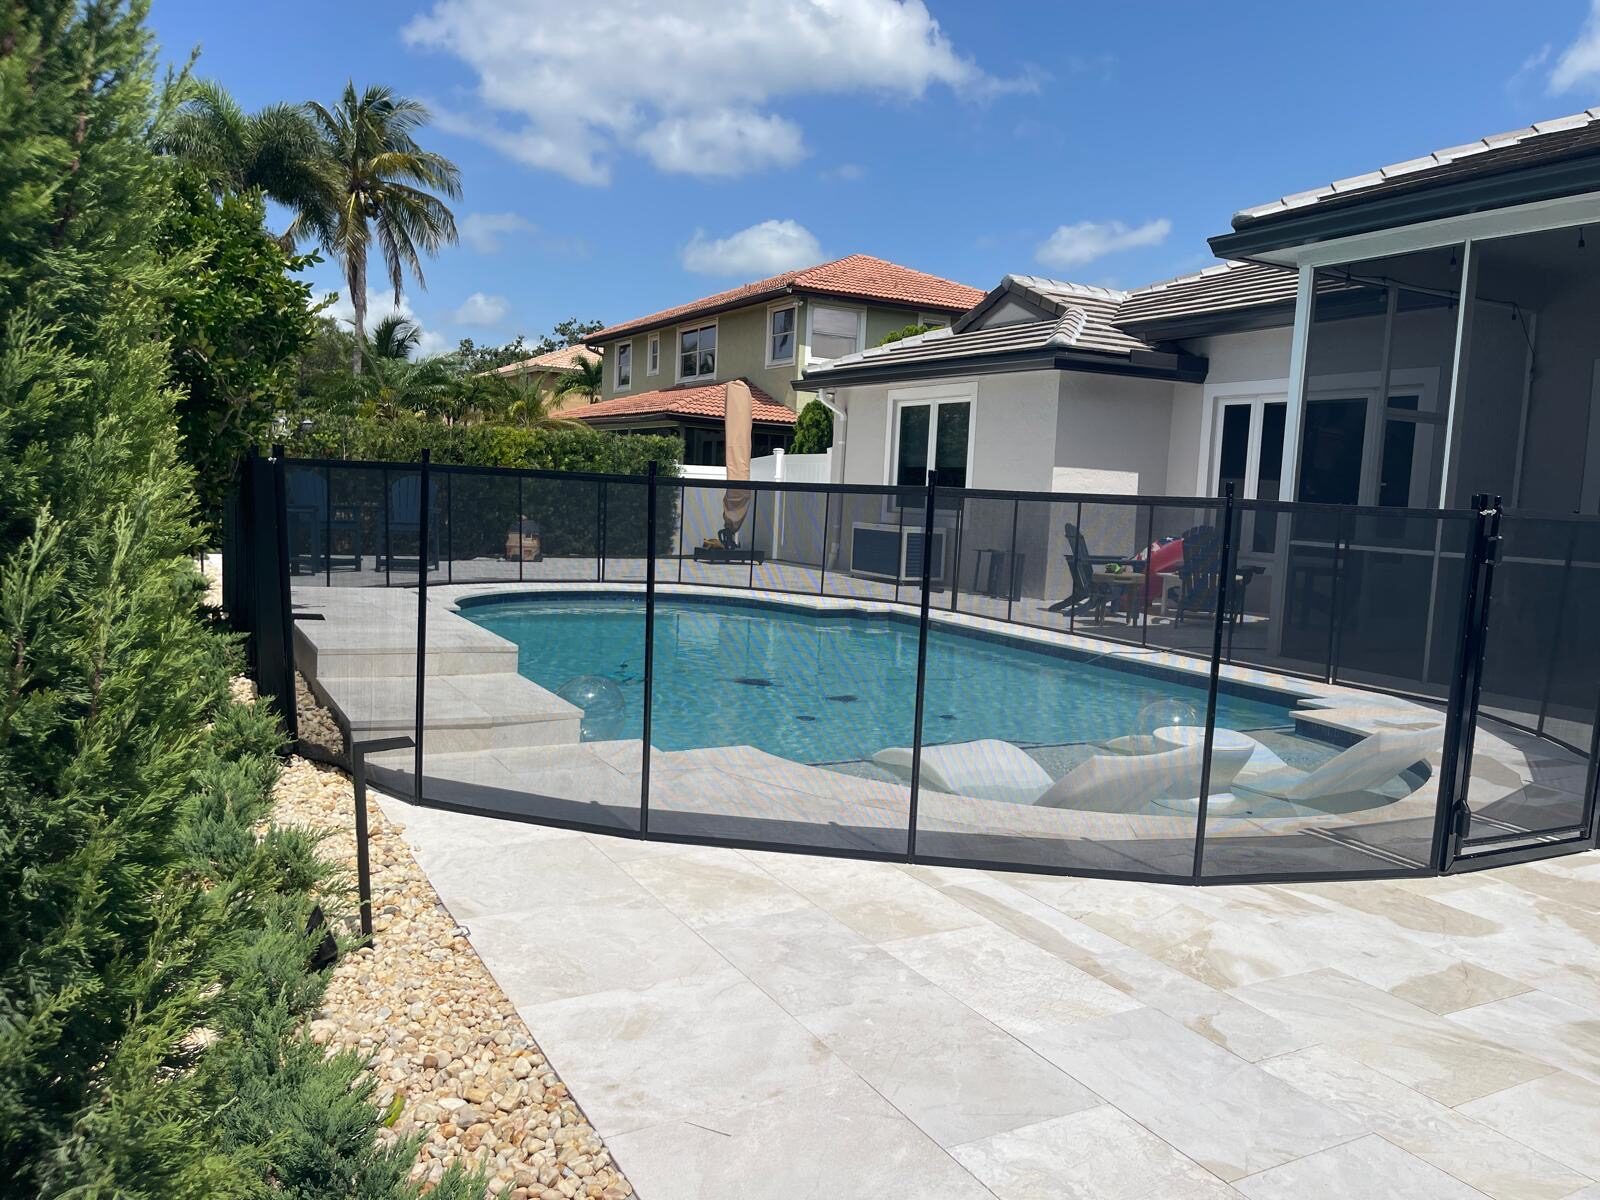
Davie’s Pool Safety Requirement form is for a residential pool, spa, or hot-tub permit. For its removable child-barrier option, it requests manufacturer specifications and a sketch showing the barrier location. The form also calls for a current survey showing the existing barrier location for outdoor pools and states that a fence used as a barrier must be on the pool owner’s property.
Read the complete form with the person preparing the application. Confirm that the selected safety arrangement matches the drawings and the equipment actually proposed. Ask about any field you do not understand before signing.
The form includes contractor and owner signature fields and notarization. Coordinate completion with the project team so the submitted version contains the appropriate information and signatures.
Keep homeowner discussion sketches clearly identified as working material until they have been reviewed. A quick drawing can explain where you would like a gate, but it should not be confused with the final submission documents.
The Town’s posted form contains technical code references. Have the responsible professional confirm the current requirements for your permit rather than copying an older reference number into a new plan. Resolve any question about the applicable version before the package is submitted.
4. Collect the Actual Fence Specifications
Ask the installer for the pool fence specifications that correspond to the quoted system. Keep the relevant manufacturer documents together with information for the proposed gate and hardware.
Compare the documents with the quote. If one names a different model or gate than the other, ask the installer to resolve the discrepancy. A brochure describing a range of products may not make clear which one is being supplied.
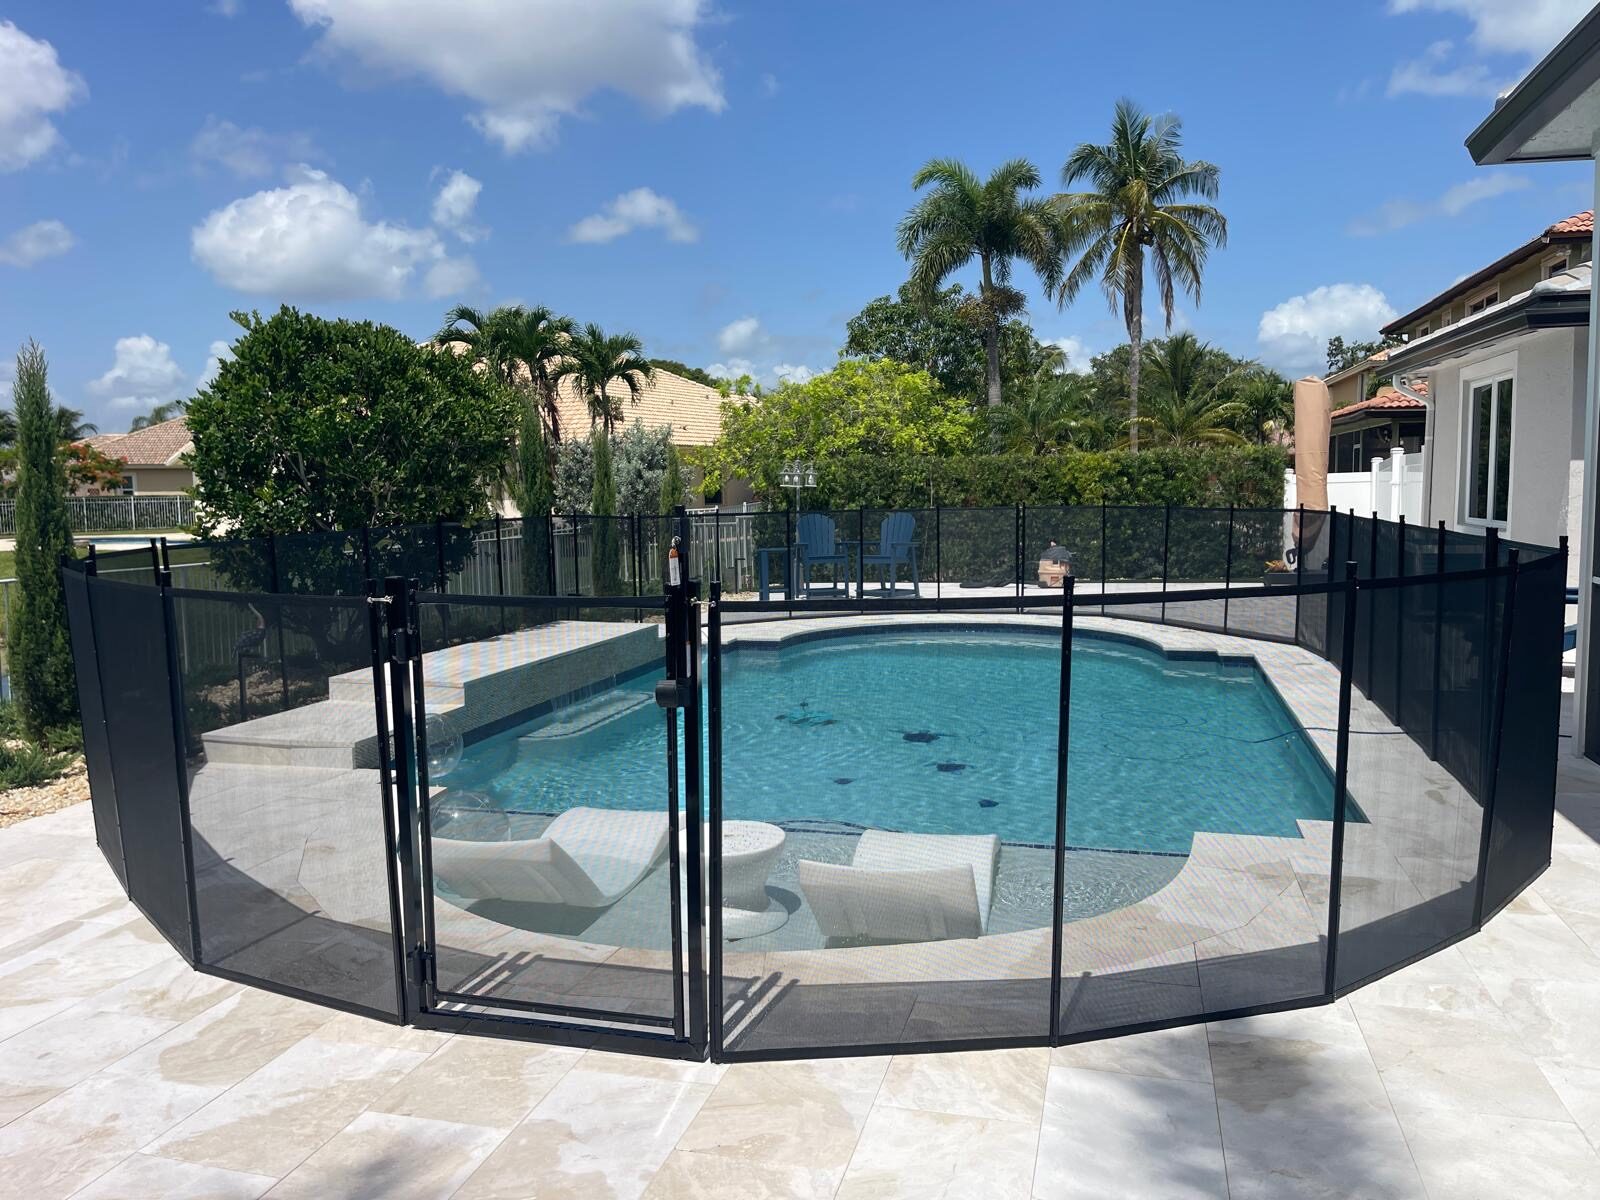
The mounting surface belongs in this discussion as well. Tell the installer whether the route crosses an existing deck, new paving, or another surface. Ask the responsible professionals to confirm that the proposed installation details suit both the product and the planned conditions.
Do not choose an installation method from an unrelated project photograph. A picture can show a route or a type of gate, but it does not reveal all the underlying conditions, measurements, or connections.
If the product changes during planning, pass the revised information to the person managing the application. The drawing, quote, and manufacturer documents need to remain consistent. Keep the superseded file for your records, clearly separated from the current set.
It also helps to ask early what operating and maintenance information will be provided at handover. Those documents may be useful well after the permit process, when a gate needs attention or work is planned near the fence.
5. Check Property Approvals for Pool Barrier Plans
The Town’s residential pool checklist includes conditional documentation involving utility easements, drainage-related easements, and trees. Review the full checklist with the person coordinating your application.
Use the survey and proposed site plan to raise the relevant questions. If work is shown near an easement, ask the project team which review or documentation applies. Avoid deciding from the appearance of the yard alone that a recorded restriction is unimportant.
Keep any applicable approvals with the drawing they refer to. If an approval describes a particular location or scope, flag a later layout change for review rather than assuming the earlier document covers it.
Association requirements may also need attention for a property in an HOA. Ask about the association’s process early if it applies to your home, and keep its correspondence separate from the Town’s permit records so everyone can see which decision came from which authority.
A useful homeowner question is, “Which items on the checklist apply to this property, and who is collecting each one?” That turns a long list into an assignment your project team can work through. It also helps you identify an item waiting on your information before it delays the rest of the package.
6. Review the Complete Packet Before Submission
Ask for a review of the coordinated documents before they are submitted. You are checking whether the package describes the project you have discussed, while the responsible professionals confirm the technical requirements.
Start with the basics: the property details, proposed fence route, gate location, product information, and chosen safety arrangement should agree across the relevant documents. If a working sketch shows a gate on one side and the latest plan shows it elsewhere, ask which version is intended.
Keep a short list of unresolved questions. Assign each to the person best placed to answer it rather than sending the same vague concern to several trades. A gate-product question may belong with the installer; a drawing or easement question may need the design professional or Town reviewer.
Confirm who will submit the package and who will receive reviewer comments. When a revision is requested, keep the comment together with the response and changed drawing. That makes it easier to see what was addressed and prevents an earlier file from being recirculated by mistake.
After approval, retain the approved set and communicate changes through the appropriate process. A convenient on-site adjustment should not leave the installed barrier inconsistent with the documents the project is relying on. Ask the contractor how any proposed change needs to be reviewed before the work proceeds.
Keep Davie pool barrier plans useful through installation
Document preparation continues after the application is sent. Keep a record of the current pool barrier plans, product selection, open questions, and responsible contacts. Make it easy for the pool contractor and fence installer to see the same information.
Before the barrier work starts, confirm that the installer has the final pool barrier plans and knows about changes made during the pool or deck work. If site conditions differ from the pool barrier plans, have the team resolve that difference rather than treating the drawing as a suggestion.
At handover, collect the product instructions and any required inspection or completion records. Ask whether anything remains open. A homeowner’s walkthrough is valuable for learning the system, but it does not replace an inspection required by the applicable process.
For installation options, see our Davie pool safety fence page. Our Florida pool fence laws guide provides broader background; the Town and your responsible professionals should confirm the requirements for your project.
Questions about pool barrier plans
Can I use an older survey for pool barrier plans?
Show it to the person preparing the permit package. The Town’s posted checklist includes an affidavit route for a survey older than two years when the property has not changed. If conditions have changed, ask what updated documentation is needed.
Does a fence already around the yard settle the barrier question?
It needs to be evaluated as part of the proposed safety arrangement. Its location, condition, gates, and relationship to the pool matter. The Town’s safety form expressly addresses an existing barrier location and ownership; an existing fence should not be assumed acceptable without the applicable review.
Should I send photographs to the fence installer?
Yes, photographs can make an early discussion more useful. Include wide views of the proposed route and closer views of steps, deck transitions, and intended gate areas. Treat them as supporting information alongside the pool barrier plans and required documents.
Can I prepare the pool barrier plans myself?
A homeowner sketch can help communicate your preference. Ask the project team who must prepare or approve the drawing used for the application, and keep the informal sketch distinguishable from the formal pool barrier plans.
Does this checklist cover a fence repair around an existing pool?
This article is organized around a new residential pool permit package. For repair, relocation, or replacement at an existing pool, describe the exact scope to the Town and ask what requirements apply.
Bring the pool barrier plans and questions to the first conversation
If you are preparing Davie pool barrier plans, gather the available survey, proposed pool layout, and your questions about gate placement. You can contact Florida Pool Fences or call (954) 605-5454 to discuss the fence portion of the project.
It is fine if the pool barrier plans are still being developed. Make that status clear and identify which decisions remain open. A coordinated discussion at that stage gives the project team a chance to resolve the barrier layout before the pool and patio work limit the choices.
Use a coordination worksheet for the pool barrier plans
A homeowner does not need to become the project designer to keep the paperwork organized. A simple coordination worksheet can record the document, its revision date, the person who prepared it, and the question still waiting for an answer. This is a practical project-management aid, not an additional Town form or a substitute for professionally prepared plans. Keep the official application requirements separate from this personal working checklist.
Start with the current version of each document
Ask the project professional which survey, site plan, product sheet, and safety form belong in the current submission. Save older versions separately so they are not accidentally forwarded as the active pool barrier plans. A file named “final” is not enough to establish that everyone is using the same version. Record the date or revision identifier shown on the document and the person who confirmed it is current. If the document has no revision label, ask how changes will be tracked.
Record a specific mismatch instead of a general concern
For example, a drawing might show a gate on one side while a written description mentions a different entrance. Another packet might name one barrier product but include a sheet for another model. A third might show an older patio outline after the layout has changed. These are examples of questions to flag, not claims about a particular Davie application. Write down the two documents that seem inconsistent and ask the responsible professional to reconcile them. Do not edit a signed or sealed plan yourself.
Keep questions assigned to the right person
Some questions concern the proposed layout; others concern the product, property approvals, or submission process. Put the question beside the person responsible for answering it rather than sending the same vague request to everyone. Ask for the answer in a form that can be kept with the project records. If the answer changes the pool barrier plans, confirm which sheets or forms need to be updated and whether the revised material must be submitted through the applicable process.
Check what a status message actually means
Keep the exact wording of a Town notice or professional’s response. A request for more information, a document upload confirmation, and a final inspection result describe different stages. If a message is unclear, ask what action remains and who must take it. Avoid telling a contractor that the project is ready for the next stage merely because one file was accepted for review. The responsible professionals and Town should confirm the meaning of the actual project status.
Bring the final packet to the installation discussion
When the project is ready for installation planning, use the current pool barrier plans to discuss the route, gates, access points, and related work. Flag any proposed field change before it becomes an assumption. Keep the plan set, product information, official responses, and inspection records together after completion. That record gives a later service professional useful context while making clear which details came from approved documents and which were simply homeowner notes. It also helps the household explain a future change without relying on memory or an unlabeled photograph.